

Privāts dārzs jūras tuvumā
LATVIJAS AINAVU ARHITEKTŪRAS BALVA
Privāts dārzs jūras tuvumā

APRAKSTS
Šis bijis izaicinošs projekts, jo sākotnēji skatienam atklājās deformēta kāpa ap nepabeigtu jaunbūvi, līdz pat 2m apbērti skaisti, lieli koki, it kā neizmantojama nogāze, kas ved tumšā lejā, aizņemot lielāko gruntsgabala daļu. Pateicoties pasūtītāja spējai ieklausīties un uzticēties, mūsu atbilde bija – defektu par efektu!
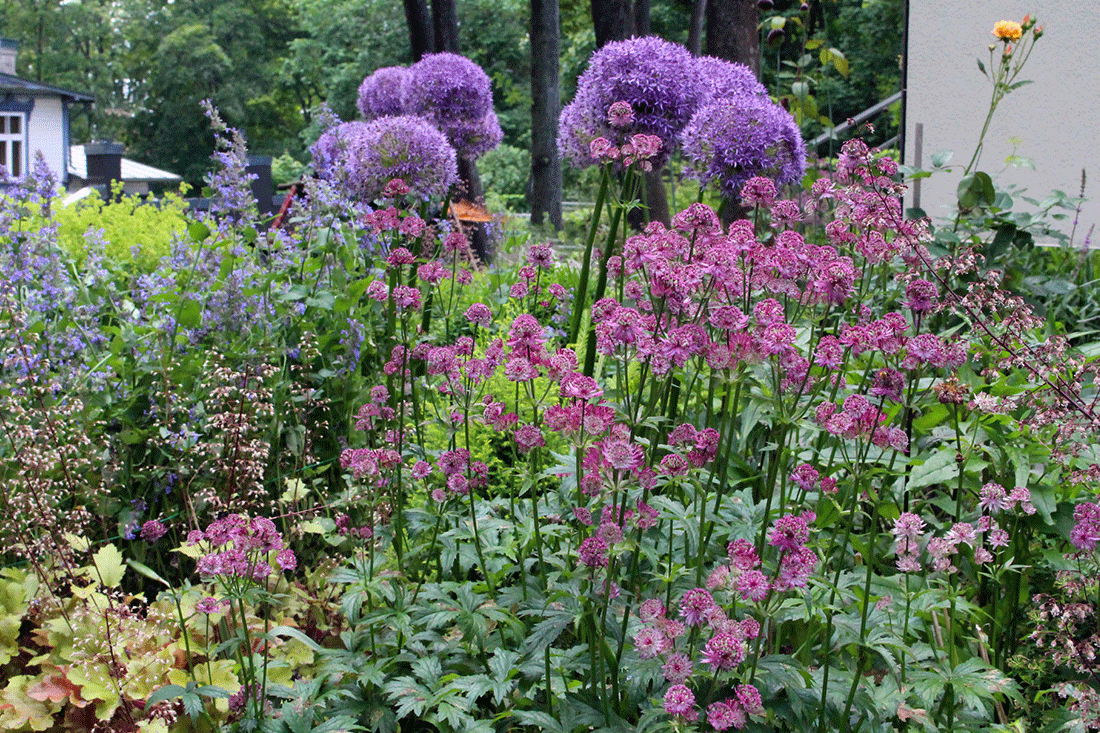
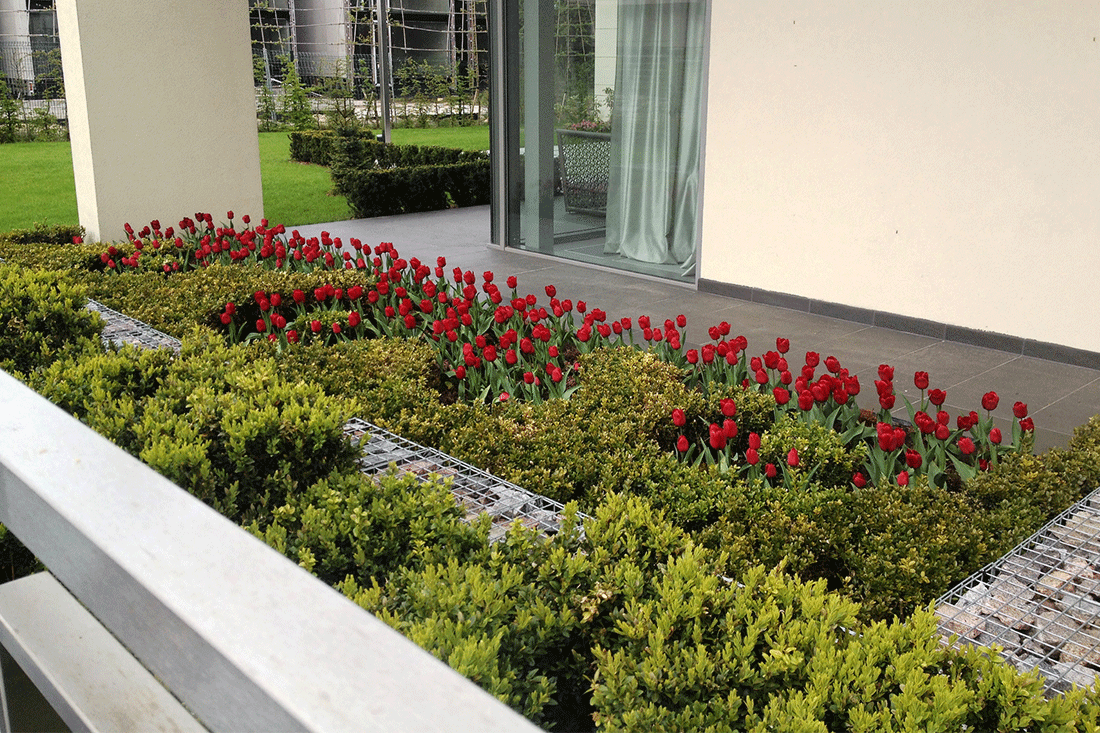
Dārzā ir vairākas zonas, kas pilda konkrētus uzdevumus – sākot no izteikti dekoratīvās un ģeometriskās ieejas zonas mājas priekšā (kas veidota kā jumta dārzs, jo tā atrodas virs pazemes garāžas), virzāmies uz plašu terasi, ko ieskauj zems īvju dzīvžogs, radot mājīgu sajūtu. Aiz zāliena lauces skatu piesaista intensīva un mainīga ziemciešu/graudzāļu/ sīpolpuķu dobe, no blakus esošajiem kaimiņu īpašumiem piesedz skabāržu dzīvžogs un špaleras, kas tiek koptas dzīvžoga tehnikā. Klusā stūrī izveidota vasaras virtuve un skatiem paslēpta maltītes vieta, kas lieliski noder lielākās svinībās, radot vairākas telpas viesu ērtībai. Zālienu aiz mājas iecienījuši bērni, šeit veidota bērnu aktīvās atpūtas zona, kas transformējas atbilstoši bērnu vecumam un interesēm.
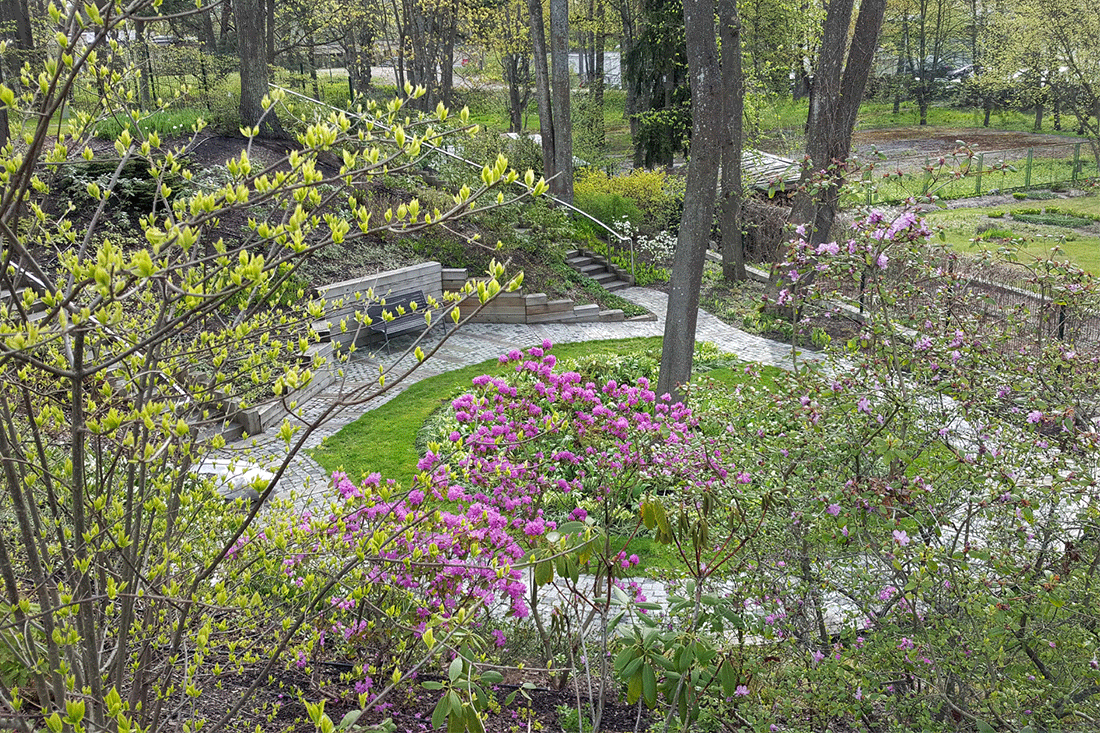
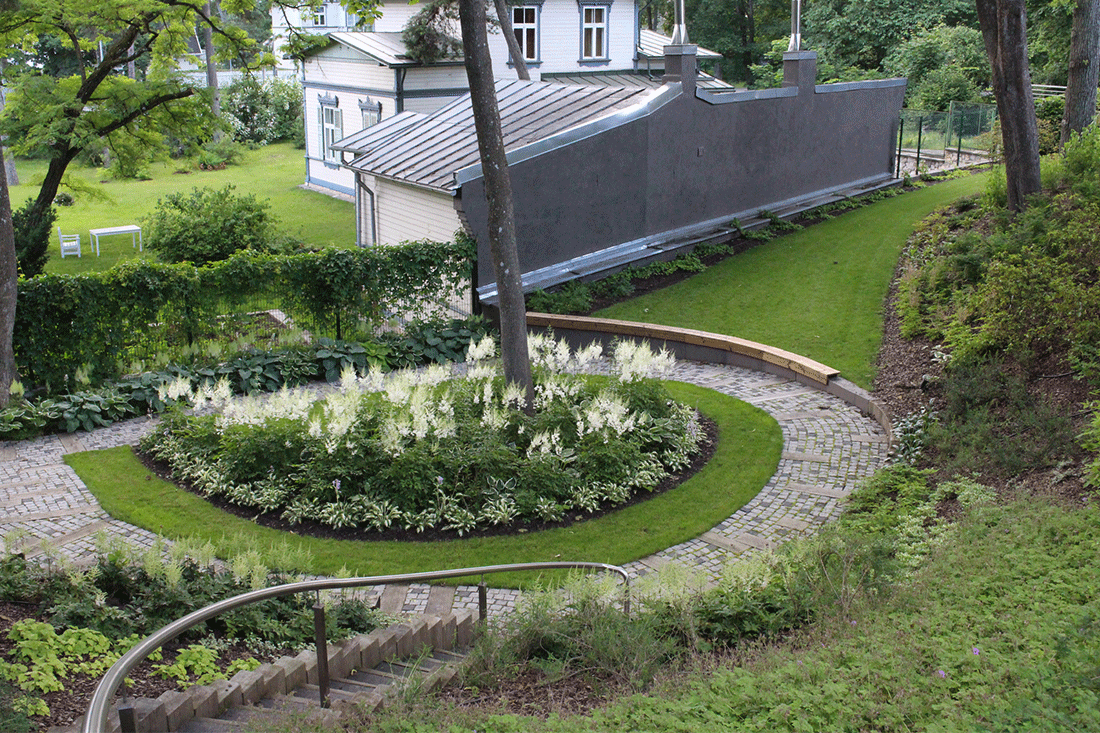
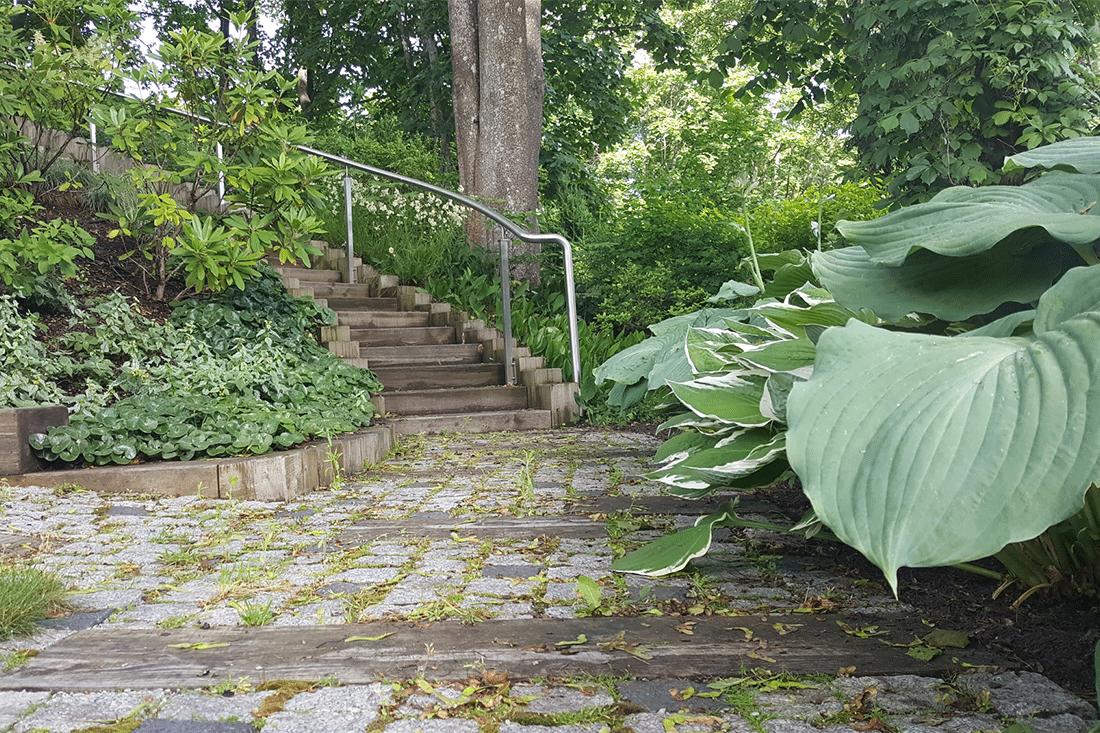
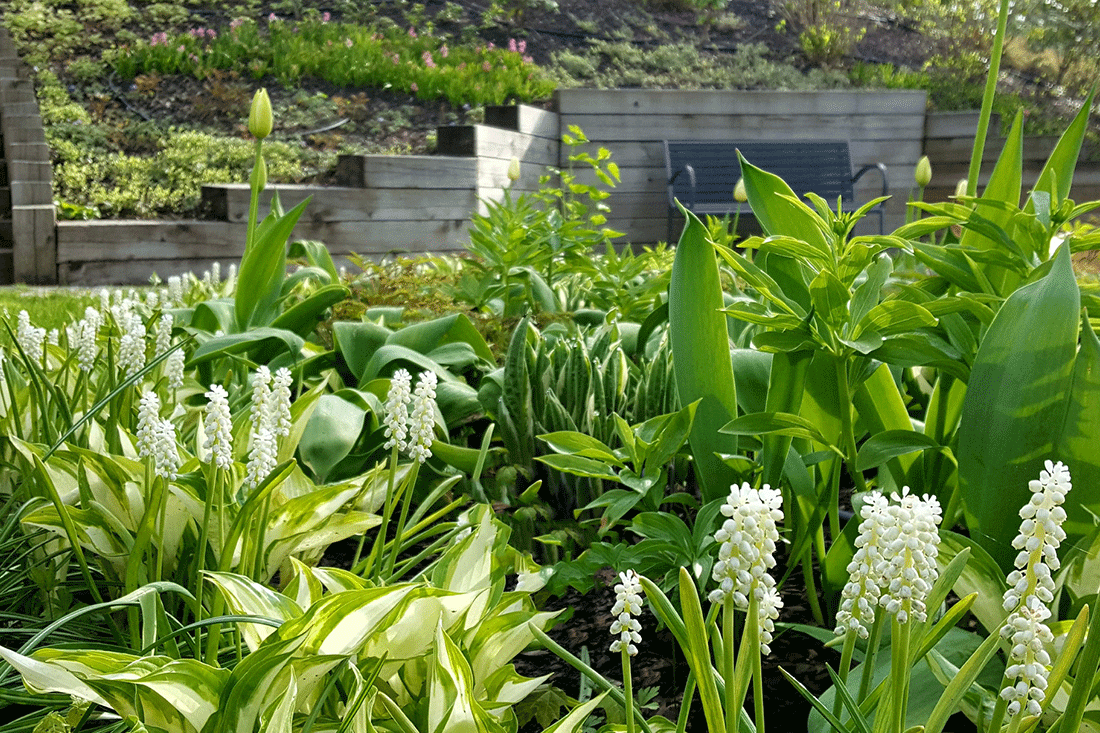
Dārza lielākais izaicinājums un vērtība ir tā dienvidu daļa, caur kuru izved kāpņu taka, atklājot skatienam plašu, ziedošu nogāzi, kas veidota iespējami viegli kopjama un krāšņa visu sezonu, daudz pielietojot zemsedzes augus. Šo dārza daļu pasūtītāji īpaši iecienījuši nesteidzīgām pastaigām. Tā arī labi redzama no mājas.
Zona pie virtuves un guļamistabas logiem veidota krāšņa un ziedoša, neaizmirstot arī rudens/ziemas periodu, izvēloties augus, kas dekoratīvi arī šajos gadalaikos. No virtuves uz dārzu šajā vietā ved ‘tiltiņš’, kas šķērso dobi, dodot iespēju to izbaudīt pilnībā.
Kā atsevišķa zona veidota iebrauktuve pazemes garāžā, tā nav pieejama no citām dārza daļām, taču augu rota to bagātīgi ieskauj un tādējādi savieno ar pārējo teritoriju.
Īpašs izaicinājums bija dendroloģiskā plāna izstrāde, jo vasarā nogāze un daļa dārza ir noēnota no lielām kļavām, tāpēc ar augu sortimentu bija jāpanāk gan ēncietība, gan krāšņums un krāsainība, tādēļ, papildus rododendriem, ēncietīgiem krūmaugiem un ziemcietēm, izmantoti augi ar baltiem ziediem un to baltraibās formas, tādējādi radot gaišuma efektu.
Šis dārzs labi ‘dzīvo’ un tiek kvalitatīvi uzturēts, pasūtītājam aktīvi iesaistoties tā attīstībā.
APRAKSTS ANGĻU VALODĀ
This has been a challenging project, since on the first sight we saw deformed dune around an unfinished building, beautiful, large trees buried up to 2m, the unusable slope leading to the dark depths, swallowing the largest part of the plot. Thanks to the customer’s ability to trust, our answer was – from a defect into an effect!
Each and every zone in this garden fulfills a specific function – ranging from a highly decorative and geometric entrance area in front of the house (built as a roof garden as it is above an underground garage), moving to a spacious terrace surrounded by a small hedge creating a cozy feeling. On the other side of the lawn, an intense and dynamic perennial / grass / bulbous flowerbed captures the glance, meanwhile, the sight from neighboring properties is concealed by hornbeam hedge and espaliers that are maintained in hedge technique. In a quiet corner, there’s a summer kitchen with a dining area that is hidden from the views, which is great for larger celebrations, creating several garden rooms for the convenience of the guests. The lawn behind the house is beloved by children and it serves as the active recreation area for them that transforms accordingly to their age and interests.
The biggest challenge and value of the garden is the southern part where the curved staircase leads the way revealing a spacious, blooming slope. It is designed to be vivid throughout the seasons and by using ground cover plants – easy to maintain. Owners love to take a relaxing walk in this part of the garden. It is also clearly visible from the house.
The area nearby the kitchen and bedroom windows is colorful and flowerful, not forgetting the autumn/winter by choosing plants that are also decorative in these seasons. There is a ‘bridge’ from the kitchen crossing the flowerbed, therefore, it allows to enjoy it completely.
An underground garage entrance as a separate area is not accessible from other parts of the garden, but it is richly surrounded by plants and thus visually relate with the rest of the garden.
A particular challenge was the development of the planting design because in the summer the slope and some parts of the garden have heavy shade from the large maple trees, therefore assortment of the plants had to be both shade-loving and bright. In addition to rhododendrons, shade-loving bushes and perennials, plants with white flowers and variegated forms were used for brighter and more luminous feeling.
This garden is ‘living’ well and is maintained properly with clients’ active involvement in its development.
AUTORI / BŪVPROJEKTA IZSTRĀDĀTĀJI
SIA “Galantus”
Ansis Birznieks, Katrīna Cukure, Marta Tabaka, Anete Koidu
NOZĪMĪGĀKIE APAKŠUZŅĒMĒJI / PARTNERI
SIA “Easygreen”
PASŪTĪTĀJS
Privātpersona
ADRESE
Jūrmala
PROJEKTĒŠANAS LAIKS
2010-2012
BŪVNIECĪBAS LAIKS
2010-2012
BŪVNIEKS
SIA “Galantus”
NOZĪMĪGĀKIE BŪVNIECĪBAS APAKŠUZŅĒMĒJI/PARTNERI
SIA “Easygreen”; Rododendru selekcijas un izmēģinājumu audzētava “Babīte”
ŽŪRIJAS VĒRTĒJUMS
FOTO AUTORS
No SIA “Galantus” arhīva